Load-bearing wall removal · from calculation to finished wall

That wall can simply go.

One team that calculates, draws, arranges the permit, installs the steel and hands the wall back finished. One point of contact and one schedule, from your first photo to the finished wall. Everything in English, including the paperwork with the municipality.

Structural engineer on the team Handed over plastered or painted One contact, start to finish
How it works

The whole job, in five steps

Most companies do one part: the calculation, or the sawing. We do the whole job from start to finish, with our own people. Useful if you do not speak Dutch, because the municipality is our job, not yours.

Drawings

We draw the existing and the new situation, ready for the municipality.

Calculation

Our own structural engineer calculates the opening to the Eurocode.

Permit

We submit the application and handle the questions the municipality asks.

The work

Propping, sawing, setting the steel and making good. Usually within a few days.

Finishing

Plastered or painted. You would never know a wall stood there.

Prefer to do the finishing yourself, or only want the calculation and the work? That is fine; we split the quote by part.

Projects

From solid wall to clean opening

Open a project and scroll through the whole job: marking out, propping, sawing, setting the steel and finishing.

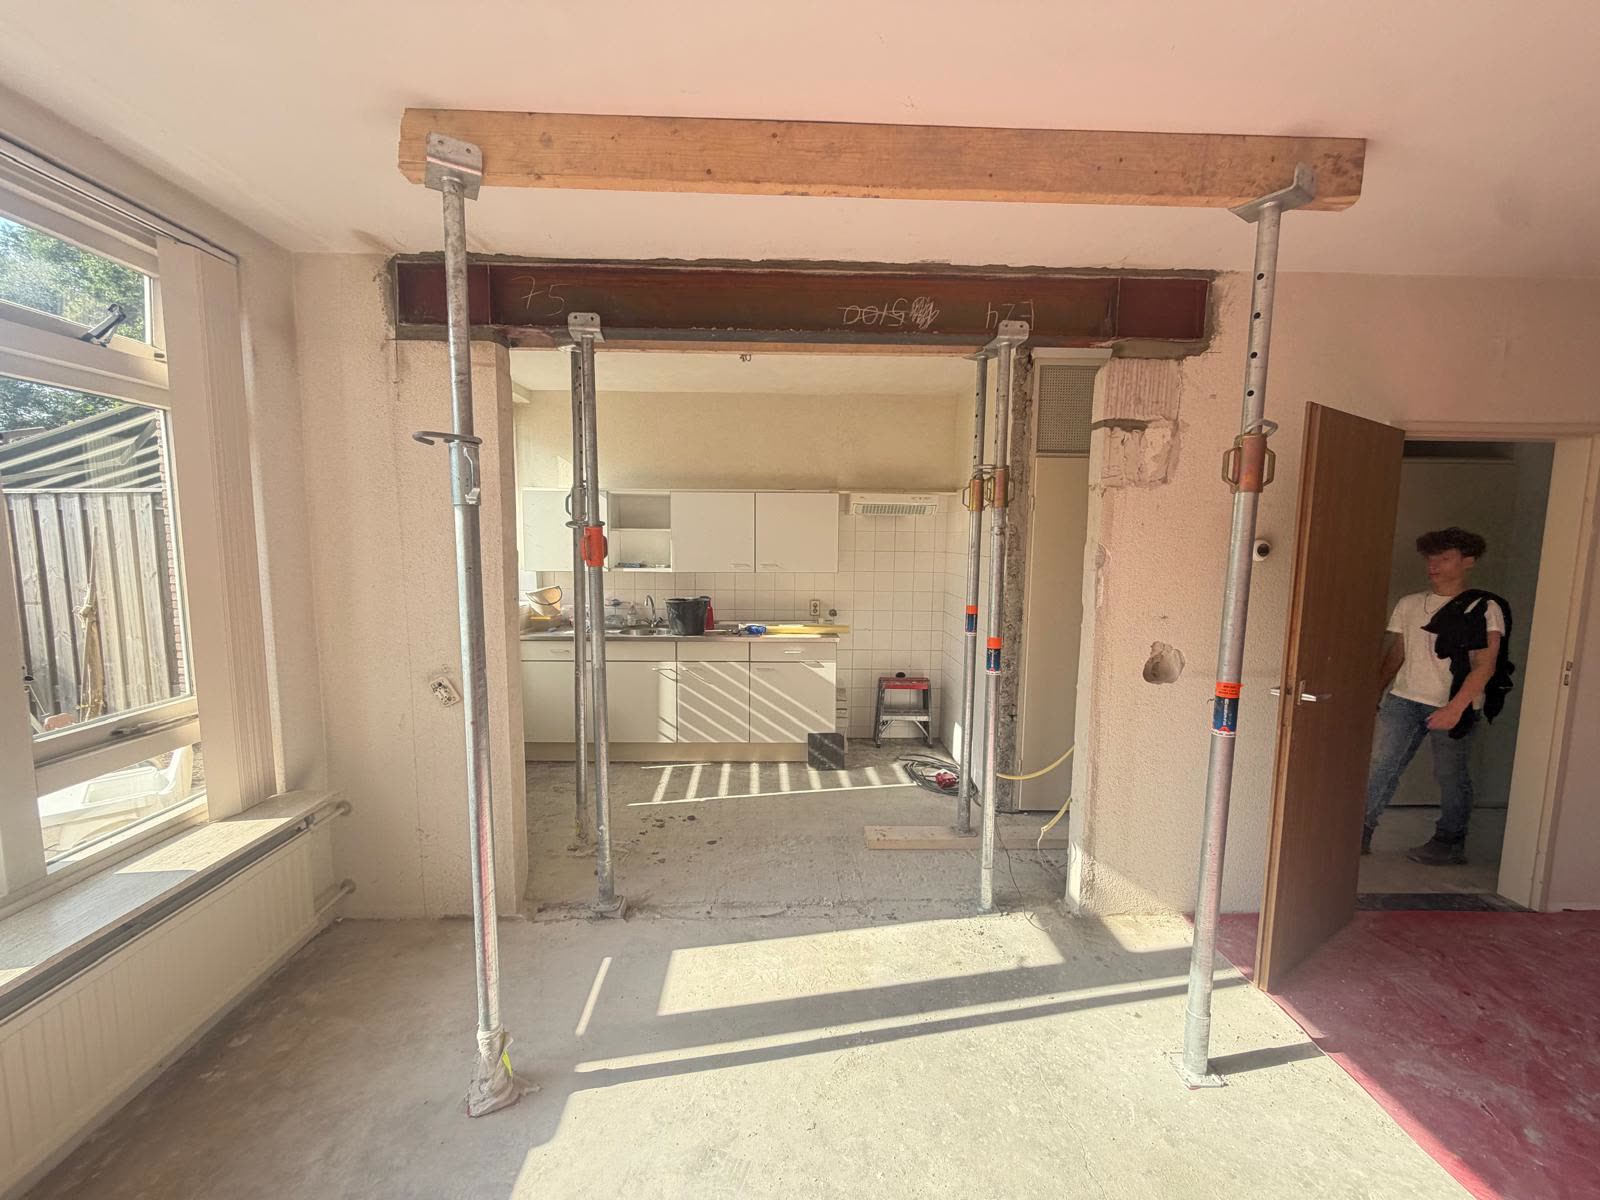
Steel beam IPE 240 installed above the opening to the kitchen in Bemmel See the job · 9 photos

Bemmel · open kitchen in a terraced house

2.52 m clear opening · IPE 240 · 350 mm bearings

The wall between the kitchen and the living room came out. Next to the opening a narrow pier stayed, carrying the new beam. Calculated, propped, sawn and installed by this team.

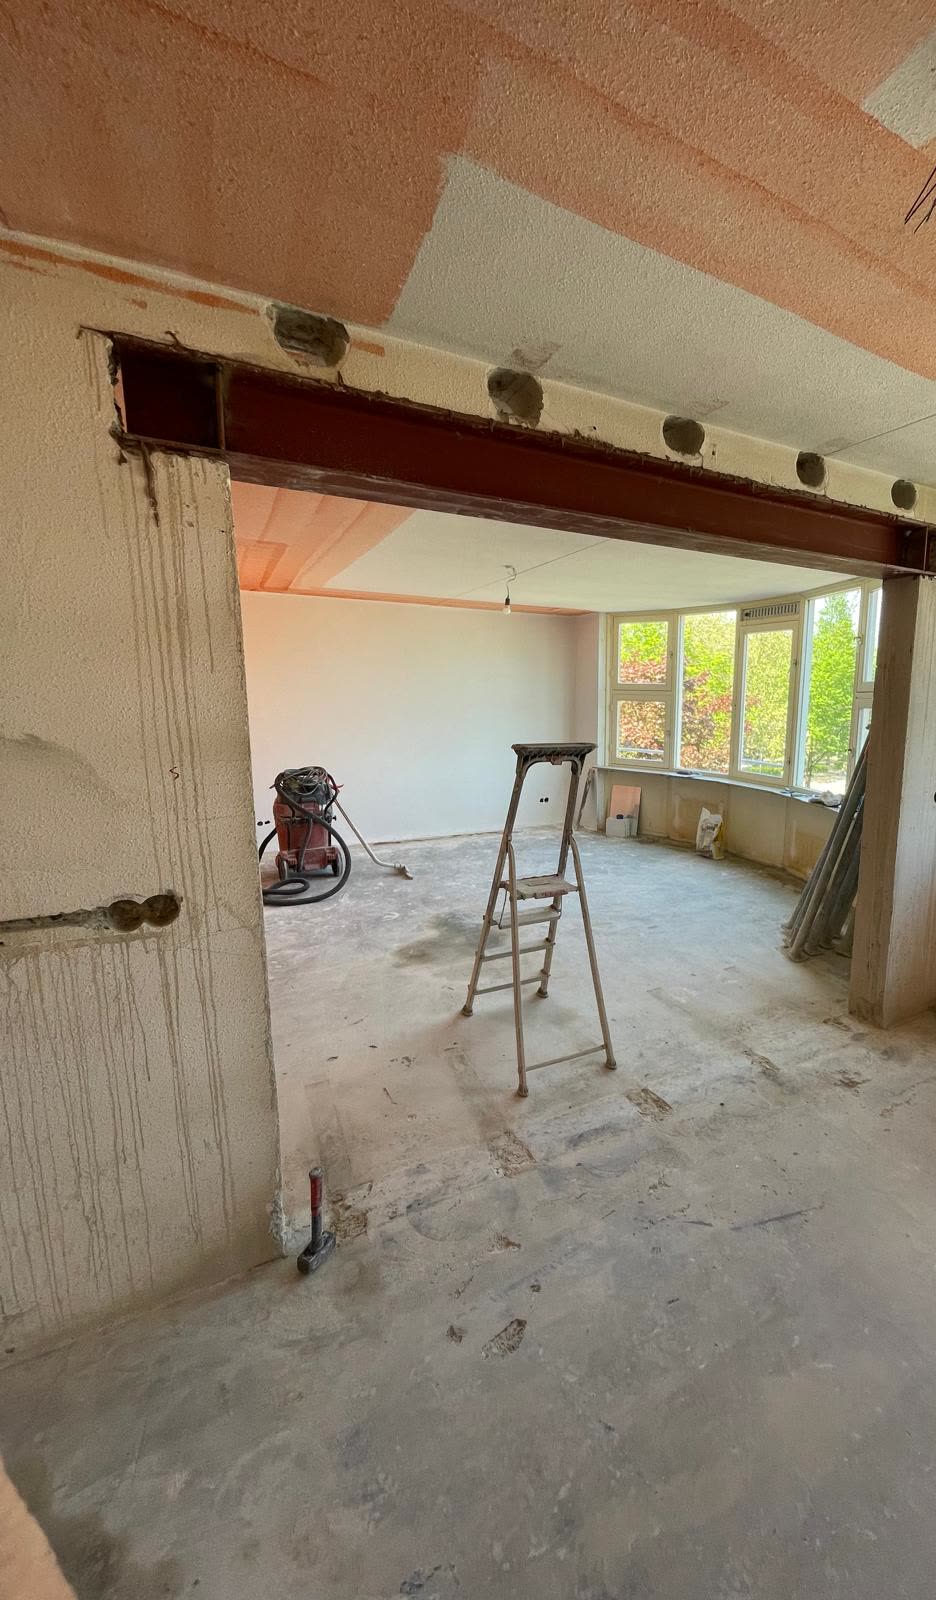
Steel beam over a wide opening in a load-bearing concrete wall by the bay window See the job · 9 photos

Apartment · load-bearing concrete wall removed

A load-bearing concrete wall between the living room and the kitchen, across almost the full width of the room. The cutting pattern was marked on the wall, the wall came out block by block, and the blocks went straight into the skip on a ladder lift.

See all projects

Apartment · load-bearing concrete wall removed
Cutting pattern marked on the load-bearing concrete wall
The cutting pattern is marked on the wall, with the steel section noted.
Propping frame in front of the marked-up wall
The propping frame takes the load off the wall.
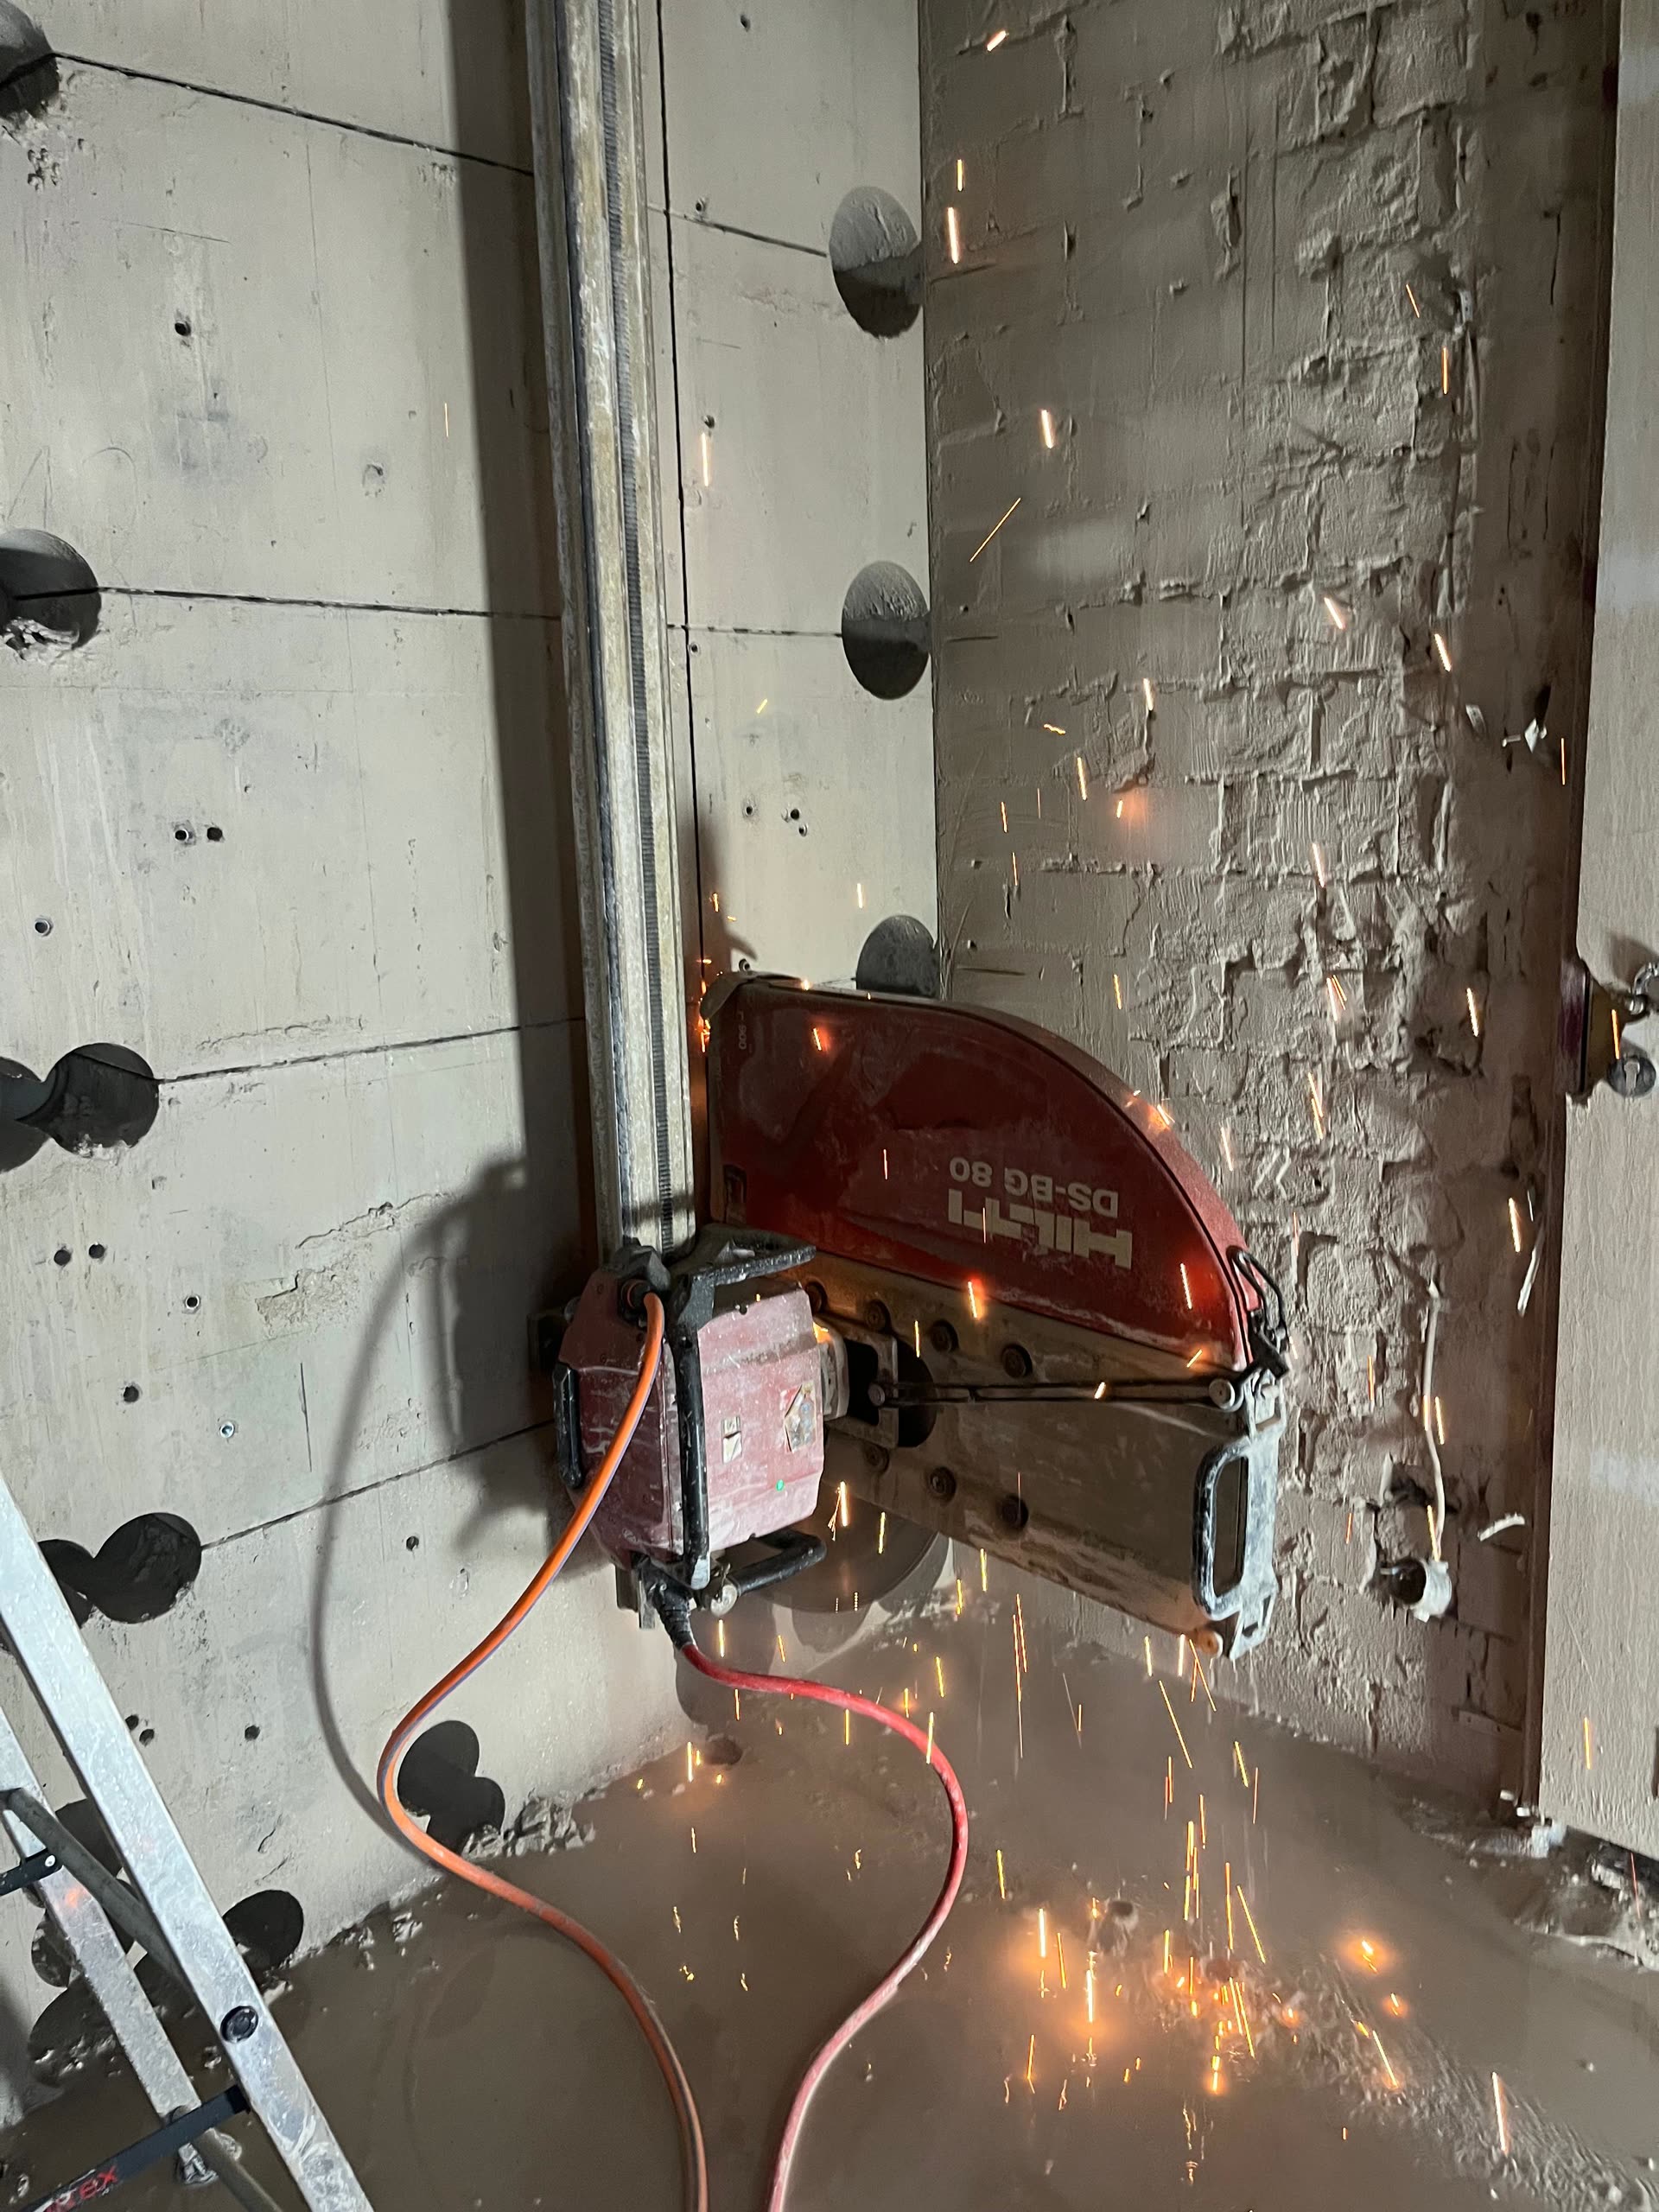
Half-sawn wall with blocks at the bottom
Sawing from the top down; the upper blocks are out.
Sawn concrete blocks on the floor by the balcony
Every block can be lifted; that is how the wall leaves the living room.
Ladder lift and skip in the street, seen from the flat
Out the window, down the ladder lift, straight into the skip.
Propping frame at the same wall, the steel beam ready on the floor
The same wall from the other side: propped, with the beam already waiting on the floor.
Steel beam in primer above the new opening
The steel beam is in, in primer, seen from the kitchen side.
Steel beam installed over the wide opening
Back in the living room: the opening across its full width, with the steel in place.
Beam boxed in against the ceiling
Boxed in around the steel; ready for plastering and painting.
Bemmel · open kitchen in a terraced house
Living room before the work, with the solid wall to the kitchen
The living room before the work. The wall to the kitchen is coming out.
Marked-up wall with propping frame
The wall is marked with what goes; the propping frame is already up.
Marks on the kitchen wall: what goes and what stays
Same story on the kitchen side: what goes and what stays, exactly as calculated.
Open span with props on both sides
The wall is out; props on both sides carry the floor above.
View through the new opening with the bearings marked
Looking through the new opening; the crosses mark where the beam will bear.
Steel beam IPE 240 installed above the opening
The steel beam is in: an IPE 240 over a clear opening of 2.52 metres.
View of the living room with the beam in place
The props can come out: kitchen and living room are one space now.
Finished opening, the steel boxed in and plastered
The steel is boxed in and plastered; you would never know a wall stood here.
Straight-on view of the finished opening between living room and kitchen
The opening neatly finished, ready for flooring and paint.
About us

One team, two trades

The strength of this team is the combination: the engineer who calculates and the contractor who builds work under one name.

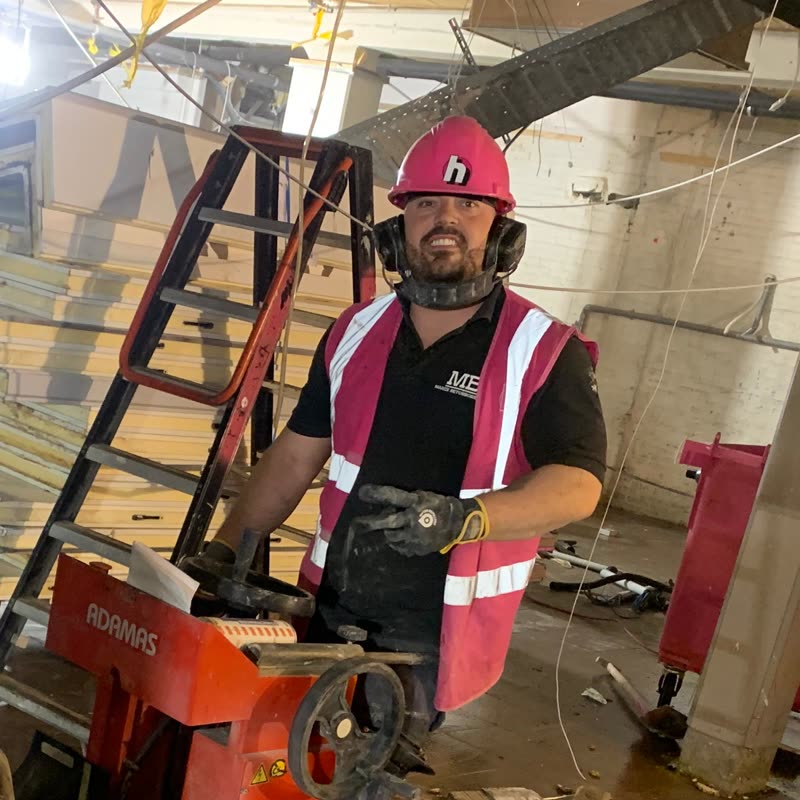
Jordy Maree at work with the saw

Jordy Maree

Execution · MAREE Aanneming

Contractor and specialist in concrete sawing and drilling. Jordy props, saws, sets the steel and finishes up. Running his own company since 2019, based in the Betuwe.

Ir. Simon Cox, structural engineer

Ir. Simon Cox

Structural engineering · Cox Constructieadvies

Structural engineer, graduated from Eindhoven University of Technology. Simon calculates every opening to the Eurocode and signs the report that goes to the municipality.

Read our story

Frequently asked questions

Good to know before you start

Can I just remove a load-bearing wall?

No. Removing a load-bearing wall almost always needs an environmental permit (omgevingsvergunning), together with a structural calculation showing your home stays safe. We arrange both, so you never have to deal with the municipality in Dutch.

What does removing a load-bearing wall cost?

That depends on the span and on what the wall carries. Expect a few thousand euros for the complete job. It works in two steps: after your photos you get an indicative price for the whole job plus a fixed price for the drawing and the calculation. Once the calculation is done we know which steel and which bearings are needed, and the price for the work is fixed.

How long does it take?

The work itself usually takes two to five working days, including making good. Before that comes the paperwork: drawing, calculation and the municipal permit procedure. You get one schedule for the whole thing up front.

Can I order only the calculation, or only the work?

Yes. If you already have a builder, we deliver the drawing and the calculation. If you already have an approved calculation, we do the work. The complete package is for people who would rather not think about it.
All questions and answers

Contact

Want to know what your wall will cost?

Send your details and a short description. You will hear from us within one working day, with a concrete proposal or the questions we still have. We reply in English.

Tip: send a few photos along. The wall itself, the room above it and, if you have one, a floor plan. That lets us start calculating straight away.

Send a WhatsApp: +31 6 1590 2335