Projects

Walls we opened up

Each project shows how the job ran, from the first line on the wall to the finished opening. Find the situation closest to yours.

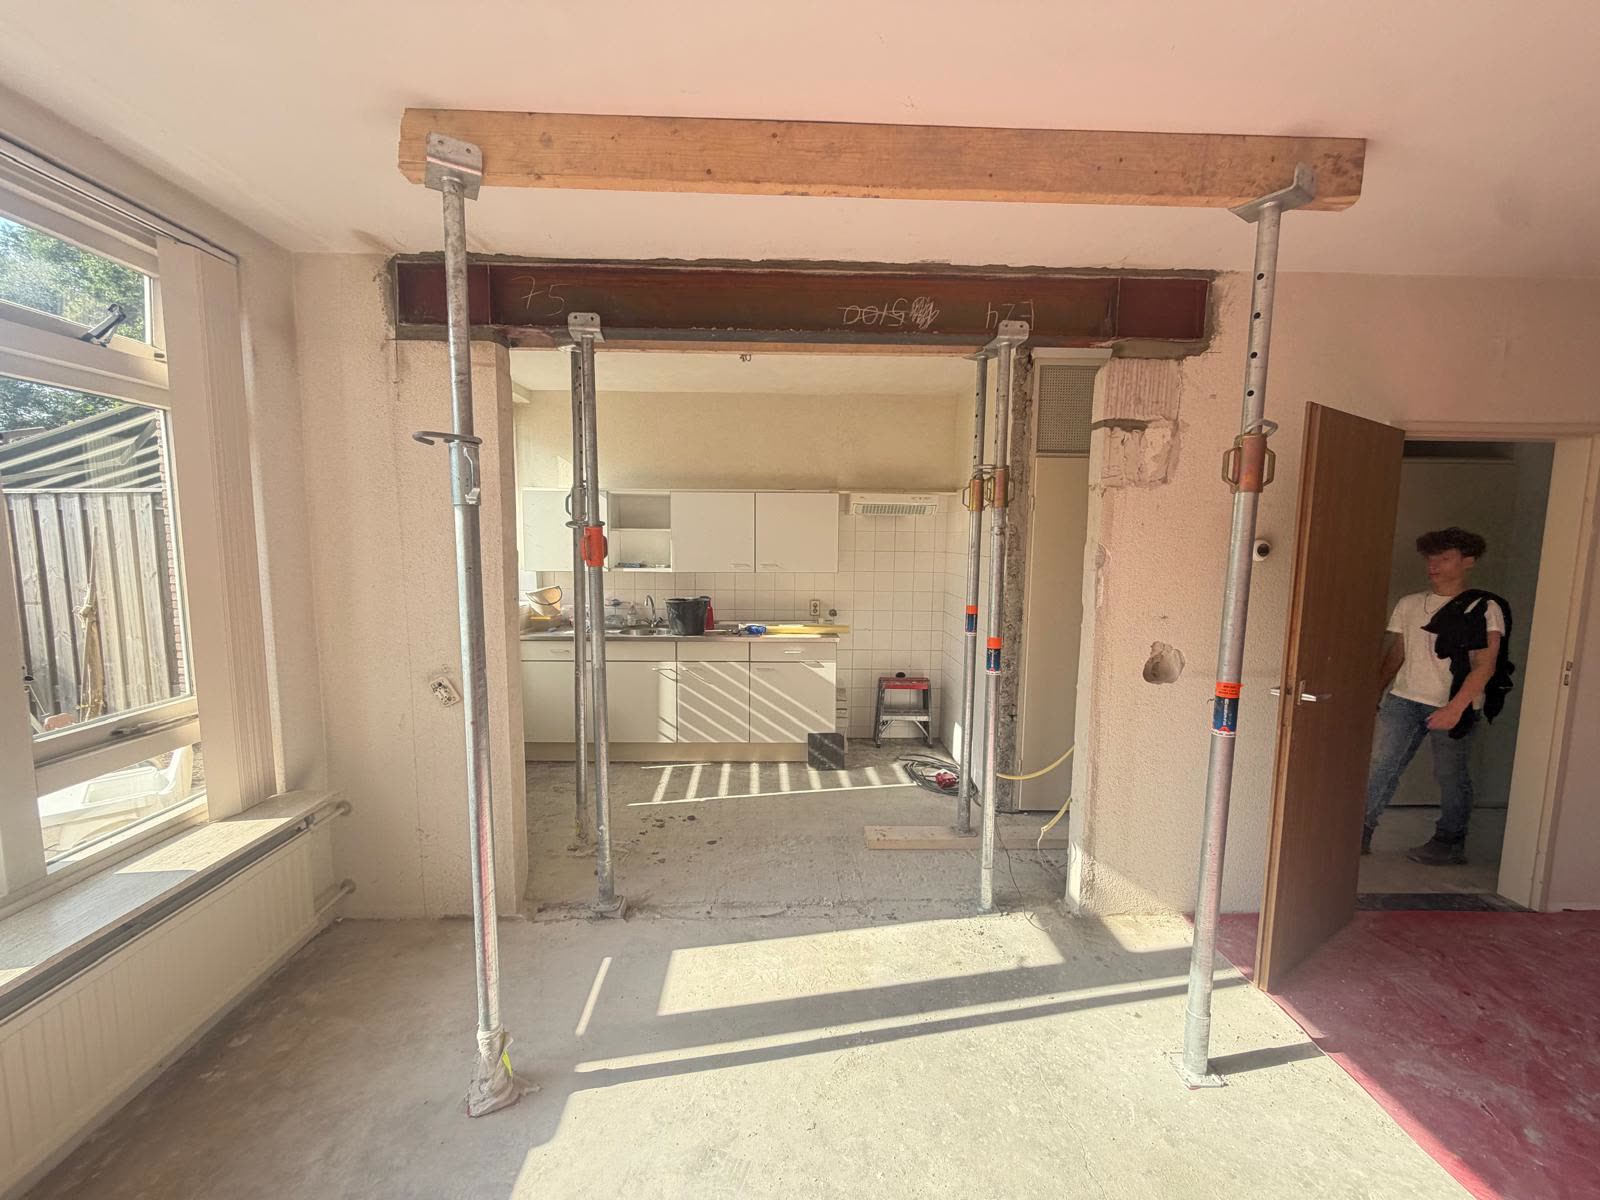
Steel beam IPE 240 installed above the opening to the kitchen in Bemmel See the job · 9 photos

Bemmel · open kitchen in a terraced house

2.52 m clear opening · IPE 240 · 350 mm bearings

The wall between the kitchen and the living room came out. Next to the opening a narrow pier stayed, carrying the new beam. Calculated, propped, sawn and installed by this team.
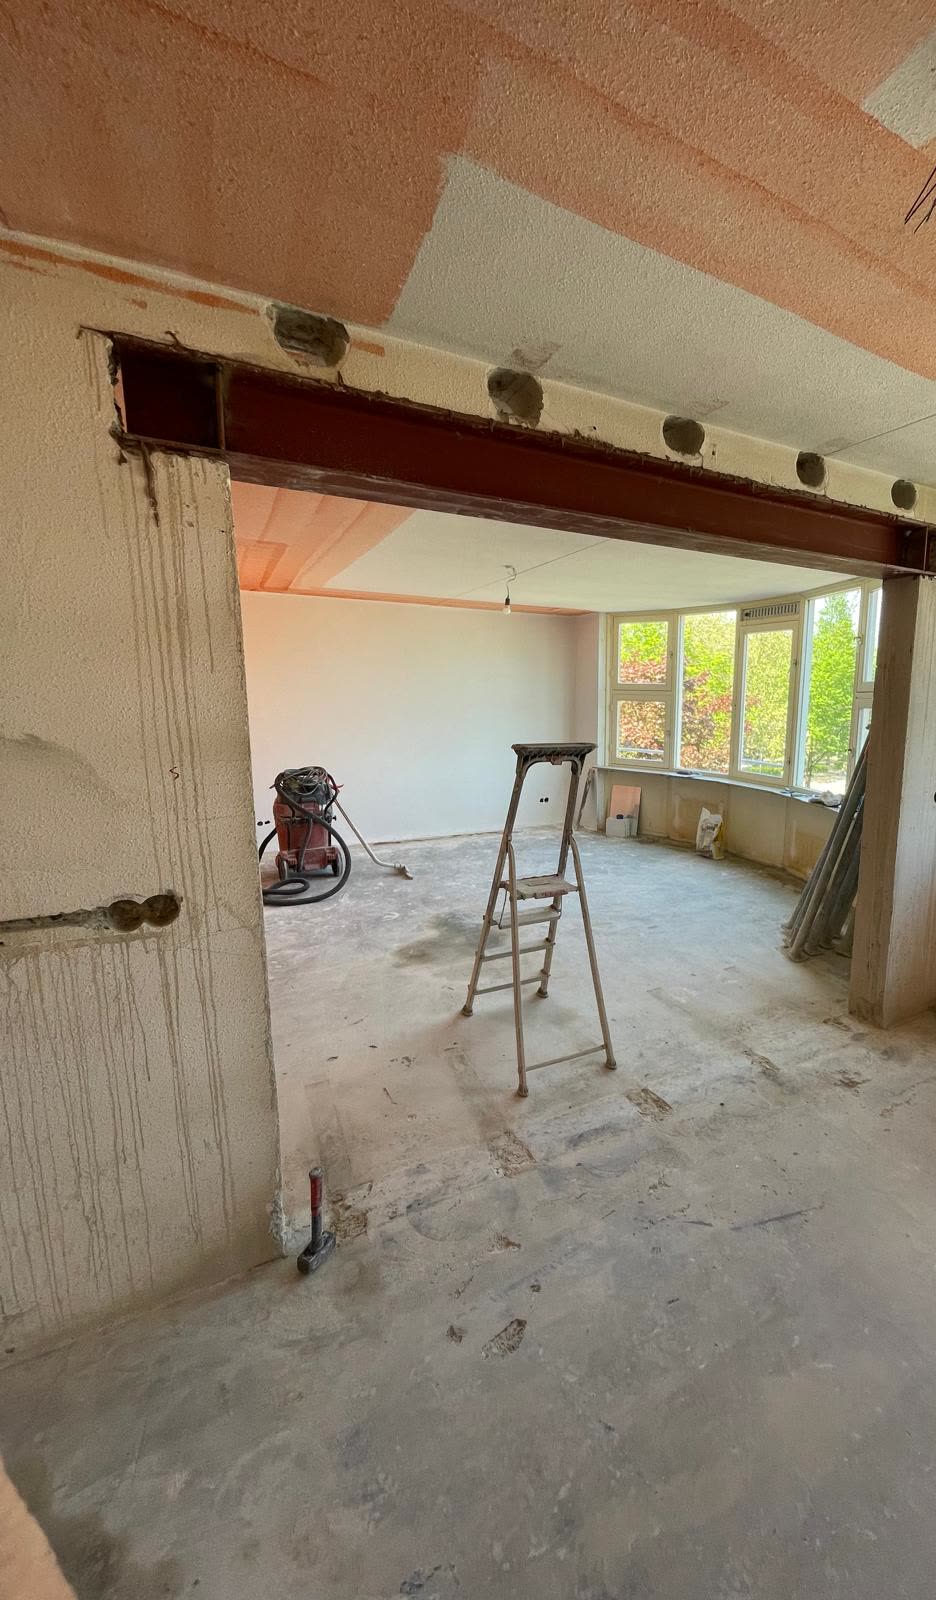
Steel beam over a wide opening in a load-bearing concrete wall by the bay window See the job · 9 photos

Apartment · two load-bearing walls removed

Two load-bearing concrete walls came out of the same apartment: the wide wall by the bay window and the wall to the kitchen. Both marked out, propped and sawn into blocks; the blocks went straight into the skip on a ladder lift.

Apartment · two load-bearing walls removed
Cutting pattern marked on the load-bearing concrete wall
The cutting pattern is marked on the wall, with the steel section noted.
Propping frame in front of the marked-up wall
The propping frame takes the load off the wall.
Half-sawn wall with blocks at the bottom
Sawing from the top down; the upper blocks are out.
Sawn concrete blocks on the floor by the balcony
Every block can be lifted; that is how the wall leaves the living room.
Ladder lift and skip in the street, seen from the flat
Out the window, down the ladder lift, straight into the skip.
Propping frame at the second wall, the steel beam ready on the floor
The second wall, to the kitchen: propped, with the beam already waiting on the floor.
Steel beam in primer above the kitchen opening
The beam above the kitchen opening is in place, in primer.
Steel beam installed over the wide opening
The wide wall by the bay window has been replaced by steel as well.
Beam boxed in against the ceiling
Boxed in around the steel; ready for plastering and painting.
Bemmel · open kitchen in a terraced house
Living room before the work, with the solid wall to the kitchen
The living room before the work. The wall to the kitchen is coming out.
Marked-up wall with propping frame
The wall is marked with what goes; the propping frame is already up.
Marks on the kitchen wall: what goes and what stays
Same story on the kitchen side: what goes and what stays, exactly as calculated.
Open span with props on both sides
The wall is out; props on both sides carry the floor above.
View through the new opening with the bearings marked
Looking through the new opening; the crosses mark where the beam will bear.
Steel beam IPE 240 installed above the opening
The steel beam is in: an IPE 240 over a clear opening of 2.52 metres.
View of the living room with the beam in place
The props can come out: kitchen and living room are one space now.
Finished opening, the steel boxed in and plastered
The steel is boxed in and plastered; you would never know a wall stood here.
Straight-on view of the finished opening between living room and kitchen
The opening neatly finished, ready for flooring and paint.

Your wall next?

Send a few photos and you will know where you stand within one working day.

Request a quote